
Garage vehicle and storage clearance
Estimate the space left in a home garage after parking one vehicle or two side by side and adding wall storage.
Enter your measurements to see the result.
How the calculation works
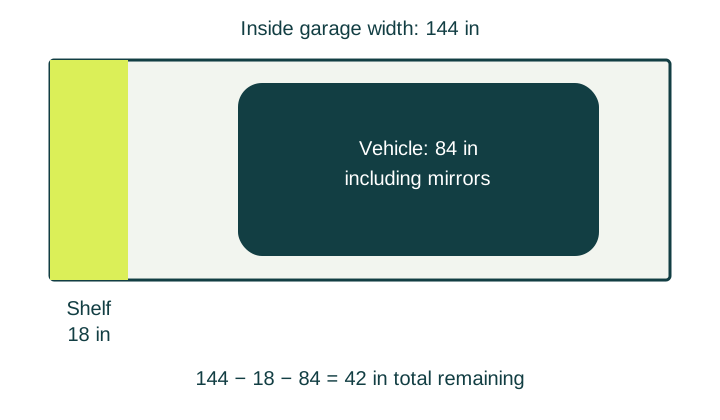
Remaining width = garage width − left storage − right storage − vehicle widths. Target width = two outer-side gaps + center gap (for two cars). Remaining depth = garage depth − rear storage − longest vehicle. The tool compares remaining depth with your combined front-and-rear target.
Assumptions and limits
This is a rectangular space estimate. It does not model door swing, turning, columns, steps, angled parking, or hatch movement. The result reports total leftover space; it does not assume that a vehicle is centered. Set gaps around how your household uses the garage, then verify physically.
What to do with your result
| Result you see | Next check |
|---|---|
| Positive width surplus | Extra space remains after both side targets and, for two cars, the middle target. It does not locate the car or divide that space equally. |
| Width passes, depth fails | A side-wall change may not solve a rear-wall conflict. Compare rear storage depth or vehicle position, then recheck the door movement. |
| Both targets pass | Mark the actual parking position and rehearse doors, passengers and retrieval. Check the garage-door opening separately; this tool measures the room, not entry clearance. |
Worked home-garage example
With the starting values, a 240-inch-wide garage minus two 18-inch storage runs and one 84-inch vehicle leaves 120 inches total across both sides. The chosen 24-inch gap at each side uses 48 of those inches. Depth is tighter: 240 − 24 − 190 = 26 inches, only 2 inches beyond the combined 24-inch front-and-rear target. Those leftover totals do not position the vehicle or guarantee either door can open.
Use the result for your next decision
Change one storage depth at a time. Check the actual door-opening position afterward, especially for child-seat access. For two cars, enter each vehicle separately; the tool uses their combined widths and the longer vehicle for depth.
Common questions
Does this calculator draw a parking layout?
It compares rectangular dimensions for one home-garage bay containing one car or two cars side by side. It does not generate turning paths, parking-lot stalls, tandem arrangements or vehicle-lift layouts.
What does a positive result mean?
Only that the entered dimensions leave at least your chosen total gaps. Check the distribution of space, mirrors, doors, steps and the route into the house in person.
Which vehicle width should I enter?
Measure the vehicle with mirrors in the configuration used while parking. Check its door-open envelope separately. A published body width may omit mirrors.
Check the next part of the layout
If a deeper shelf takes too much door space, check whether your actual bins fit a shallower option with the shelf and tote calculator. If floor storage will not work, screen a ceiling location with the overhead clearance calculator.
Check workbench space beside a parked car
The calculator checks the closed storage footprint. For a bench, cabinet or golf organizer, also measure the narrowest wall-to-car gap at the exact proposed location. Subtract the furthest projection while the item is in use, then compare the remainder with the standing or retrieval space you need.
Illustrative example: a measured 60-inch wall-to-car gap minus a 24-inch closed bench leaves 36 inches. If a dimensioned drawing or physical measurement establishes a 40-inch wall-to-front projection with its drawer fully open, only 20 inches remain. Against a chosen 24-inch working-space target, that is a 4-inch shortfall. These are hypothetical dimensions and a personal planning target, not a product specification or required standard.
Measure the open projection from the wall once; do not add the closed depth again. An unknown drawer extension, folding sweep or bike pivot path stays unresolved. Use the folding versus rolling workbench checks or the loaded golf-bag measurement guide before relying on a compact outside footprint.