
Garage overhead rack clearance
Check a proposed garage ceiling rack against vehicle or door height, your chosen clearance margin, and bin-loading space.
Enter your measurements to see the result.
How the calculation works
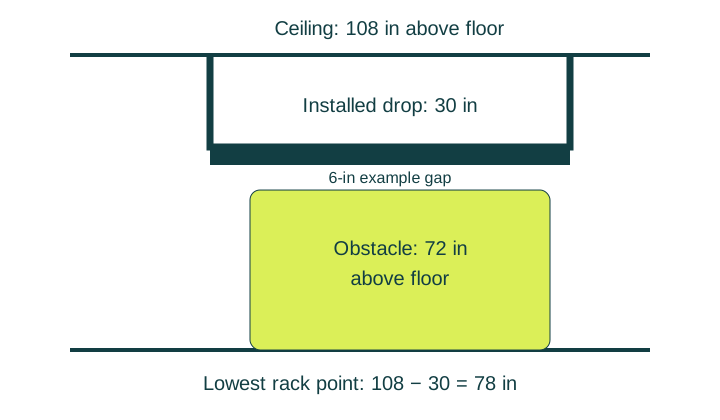
Rack underside height = ceiling height − installed drop. Gap above obstacle = underside height − obstacle height. Clearance surplus = gap − chosen margin. Item-height surplus = usable internal storage height − item height − lifting allowance.
Assumptions and limits
Use the highest point of every obstacle that enters the rack footprint, including the moving garage door and an open hatch if relevant. Dropdown is not necessarily usable storage height. Passing both arithmetic checks does not establish structural or installation safety. Follow exact manuals and obtain qualified advice for unknown framing.
What to do with your result
| Result you see | Next check |
|---|---|
| Gap is positive but surplus is negative | The rack is above the obstacle but misses your chosen clearance margin. A visible gap alone is not a pass. |
| Vehicle gap passes, item space fails | The bin and lifting allowance exceed usable space above the deck. Increasing drop can help storage height but reduces clearance below; check both again. |
| Surplus is exactly zero | The entered numbers just meet the target with no additional allowance. Check measurement uncertainty and parking variation before selecting an installed position. |
Worked home-garage example
With the starting values, a 108-inch ceiling and 30-inch installed drop put the lowest rack point 78 inches above the floor. A 72-inch obstacle leaves 6 inches, exactly the chosen 6-inch margin: zero surplus. Separately, 24 inches of usable storage height minus an 18-inch bin and 2-inch lifting allowance leaves 4 inches above the item.
Use the result for your next decision
If the relevant obstacle reaches 73 inches, the underside gap becomes 5 inches and the chosen margin fails by 1 inch. Check the highest point throughout garage-door or hatch movement within the rack footprint. Measure usable height above the deck independently; it is not the same as the installed drop.
Common questions
Does this approve ceiling mounting?
No. It checks two vertical relationships only. The exact rack manual, suitable framing, attachment layout and safe retrieval still need verification.
Should I enter the car roof or the open hatch?
Use whichever relevant obstacle reaches highest within the proposed rack footprint. Include roof accessories, moving garage-door parts and items hung beneath the rack.
Is the default six-inch margin a required standard?
No. It is an illustrative input. Use the requirements for your equipment and circumstances; a numerical pass is not installation approval.
Check the next part of the layout
If both vertical checks pass, use the tote fit calculator with the rack’s verified usable deck dimensions, one usable level and the applicable load limits. Account separately for hooks or other loads sharing that rating. If the overhead location fails, compare a floor-storage layout with the vehicle clearance calculator.